




L&T Vayam Wagle Estate Thane West
Experience well-connected urban living at L&T Vayam Thane, where smart architecture meets daily functionality. Offering thoughtfully designed 2, 3 & 4 BHK apartments, this residential project in Wagle Estate suits modern families seeking convenience. L&T Vayam ensures seamless access to business hubs, delivering comfort, privacy, and a refined urban lifestyle in Thane West with strong future growth potential.
Project
L&T Vayam
Developer
L&T Realty
Location
Thane West
RERA
PM1330002600565
Launch Date
April 2026
Current Status
Under Construction
Possession
December 2029
Typology
2, 3 & 4 BHK
Towers
1
Floors
G3 + 68
Total Units
432
Land Parcel
4.7 Acres

Config.
Carpet Area
Price
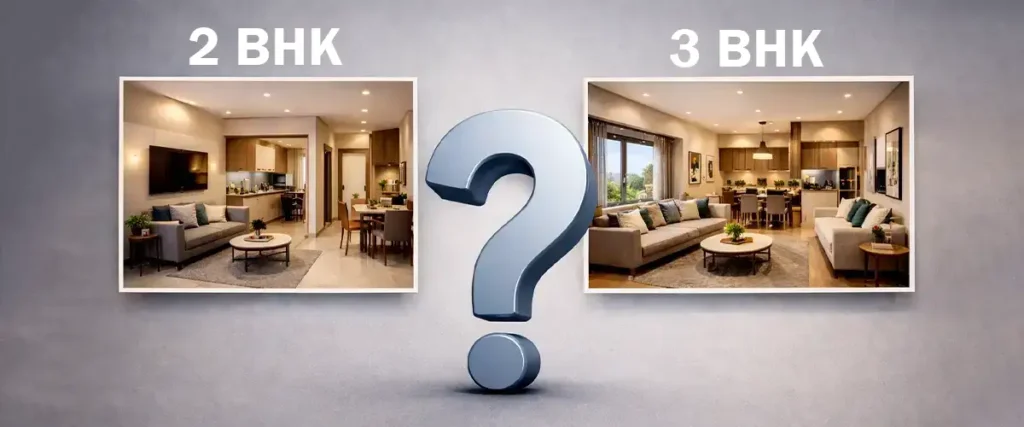
2 BHK
670 sqft
₹ 1.57 Cr.
3 BHK
1100 sqft
₹ 2.57 Cr.
4 BHK
1480 Sqft
₹ 3.47 Cr.
Contact L&T Vayam Thane West at +91 9860949793 for a site visit, appointment, price, floor plan, live location, brochure, sample flat video, sales office address, virtual tour, cost sheet, payment plan, final quote, reviews, construction status, latest news and more details.
L&T Vayam Amenities & Modern Leisure
Infinity Pool
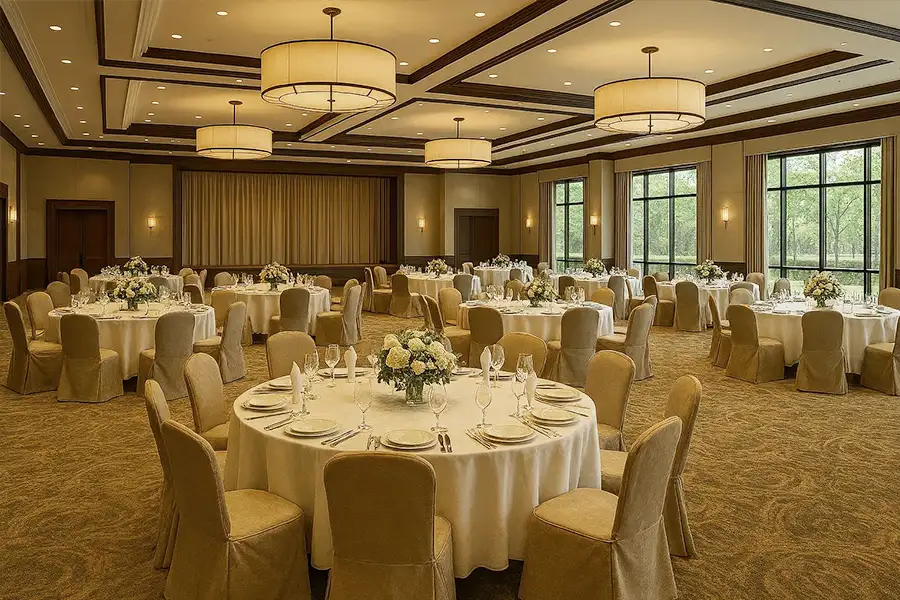
Elite Clubhouse
A multi-level social hub designed for community gatherings, indoor games, and private events for every L&T Vayam resident.
Fitness Studio
Reflexology Path
Kids Zone
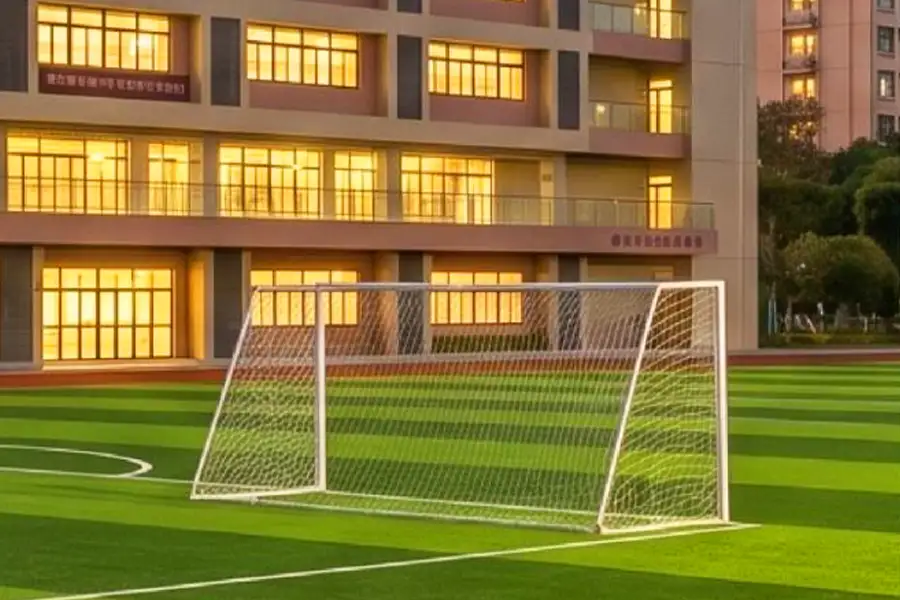
Sports Court
Unmatched Connectivity Of L&T Vayam Thane
Railway & Metro Station
- Thane Railway Station: 10 mins / 3.2 km
- Upcoming Metro Line 4 (Wagle Circle): 5 mins / 1.5 km
- Mulund Railway Station: 12 mins / 4.1 km
Malls & Cineplexes
- Viviana Mall: 8 mins / 2.5 km
- Korum Mall: 6 mins / 1.8 km
- R-Mall: 15 mins / 5.0 km
Schools & Colleges
- Singhania School: 7 mins / 2.2 km
- Vasant Vihar High School: 10 mins / 3.5 km
- Billabong High International: 12 mins / 4.0 km
Airports & Highways
- Eastern Express Highway: 3 mins / 0.8 km
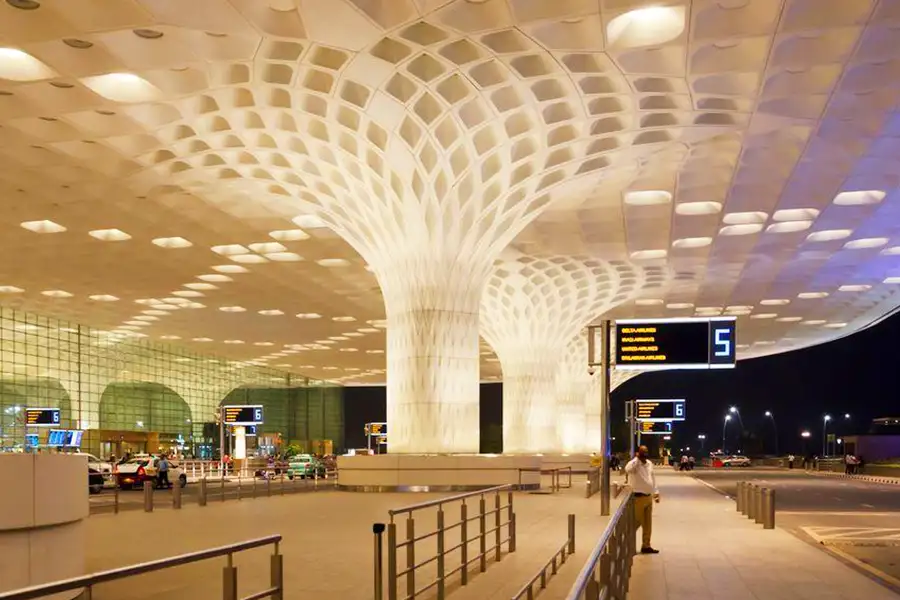
- Chhatrapati Shivaji Maharaj International Airport: 45 mins / 22 km
- Ghodbunder Road: 10 mins / 4.5 km
Gardens & Parks
- Upvan Lake & Garden: 12 mins / 4.2 km
- Johnson & Johnson Garden: 5 mins / 1.2 km
Business Hubs
- iThink Techno Campus: 4 mins / 1.1 km
- TCS Olympus Centre: 15 mins / 6.0 km
- Ashar IT Park: 3 mins / 0.9 km
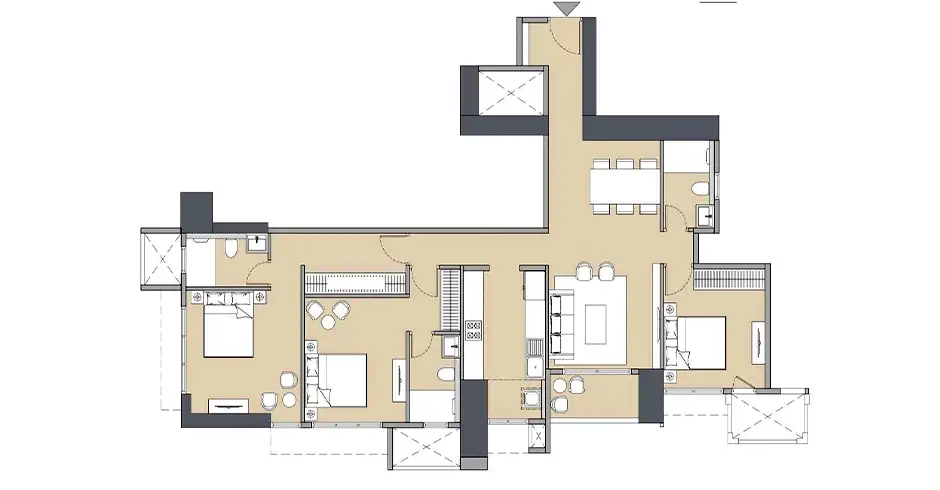
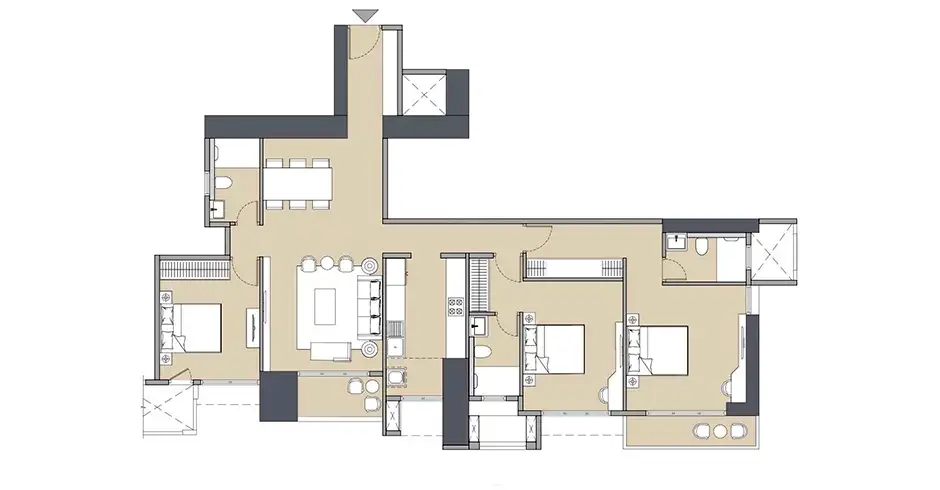
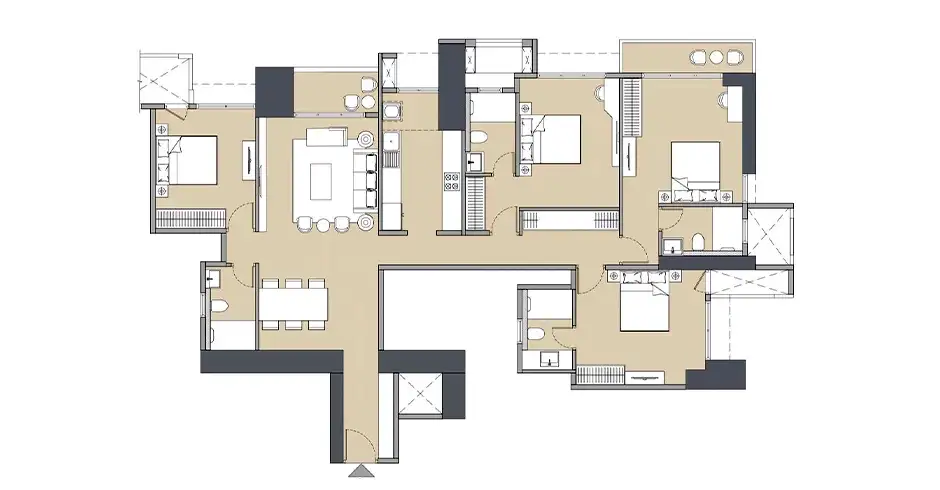
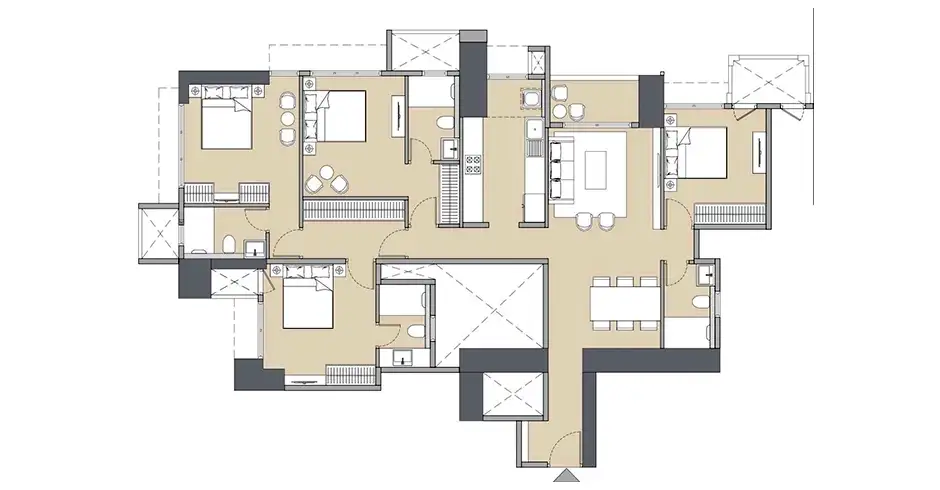
L&T Vayam Wagle Architectural Mastery & Floor Plans
Latest Videos & Contruction Updates
Watch the latest Vayam Thane site updates featuring sample flat tour and construction milestones. These videos showcase project progress, modern design, and premium construction materials used throughout the residential development.
Image Gallery Of L&T Vayam Wagle Estate
Why L&T Vayam Thane West Is A Strong Investment Opportunity
L&T Realty
- This developer is renowned for engineering excellence and delivering landmark residential projects that redefine the modern skyline.
- They ensure timely delivery and high-quality construction, providing peace of mind for every savvy real estate investor.
Strategic Advantage
- Located near the Mulund-Thane border, this project benefits from massive infrastructure growth and the upcoming Metro Line.
- Wagle Estate continues to witness rapid land appreciation, making it a prime spot for long-term capital gains.
Insights & Blogs
Our editorial section explores Wagle Estate transformation into a residential hotspot, highlighting infrastructure upgrades, connectivity growth, and how Vayam Wagle supports long-term real estate investment strategy and future value appreciation.
FAQs
A: L&T Realty is the primary developer bringing engineering excellence and global construction standards to this project.
A: Foundation work and structural slabs are progressing rapidly according to the scheduled development and engineering timeline.
A: The official RERA registration is PM1330002600565 and other details will be provided by the sales office.
A: upiter and Bethany hospitals are situated within a short drive, ensuring quick access to multi-specialty healthcare.
A: Tier-1 construction quality and upcoming infrastructure growth guarantee significant capital appreciation and high future rental yields.
A: Please call +91 9860949793 to schedule your private tour and receive the latest project floor plans.